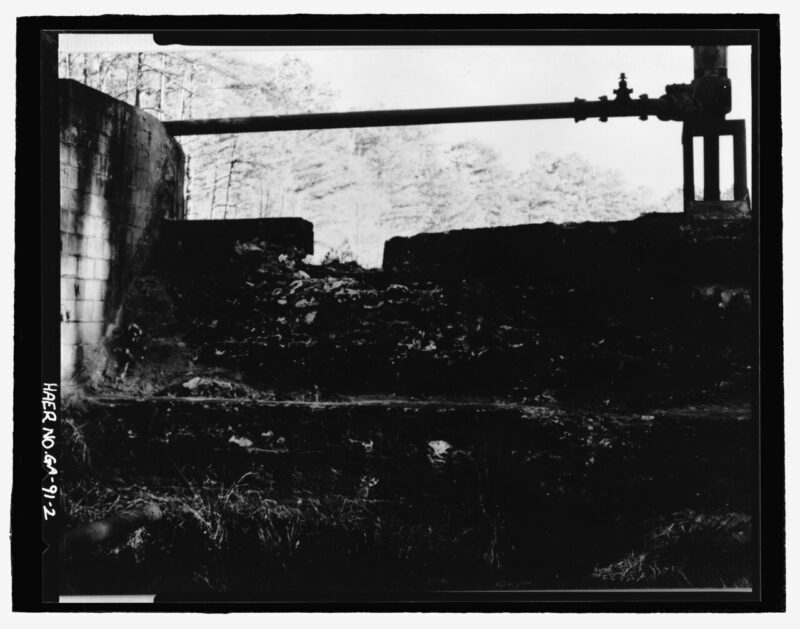
Walk past a failed retaining wall and the temptation is to conclude it was built too light for the job. Usually it was built correctly for the load it was designed against, and then asked to hold back something heavier. Water is what changed the load, and drainage is the part of the wall that was supposed to prevent that.
Saturated soil is a different load entirely
Dry granular backfill pushes against a wall with a pressure that engineers can calculate confidently. Fill that same soil with water and two things happen at once. The soil gets heavier, and the water itself exerts hydrostatic pressure that increases with depth and does not care how well the units interlock. The combined effect can approach double the design load, applied lowest down where the leverage is greatest. A wall does not need to be underbuilt to fail under that; it only needs to be built for the dry case.
What a working drainage detail contains
Four elements, and all four have to be present. A zone of clean angular stone directly behind the wall face, wide enough to be continuous rather than a token shovelful. A perforated pipe at the base of that zone, laid to fall. An actual outlet where the pipe discharges to daylight or to a drain, because a pipe that ends in soil is decoration. And filter fabric separating the stone from the native soil, so fines cannot migrate in and clog the voids over a few seasons. Weep holes through the face help on some systems, but they do not replace the stone zone.
Why it is the first thing a cheap bid removes
Everything in that list is buried on the day the job finishes. Nothing about the completed wall reveals whether the stone zone is a foot wide or three inches, whether the pipe goes anywhere, or whether fabric was used. Meanwhile it represents real material and real excavation. That combination, invisible plus expensive, is what makes drainage the standard omission when a bid needs to come in under the others, and it is why the wall looks identical to a correctly built one for the first couple of years.
Reading a wall that is already losing
The signs arrive in a fairly reliable order. Water seeping through the face or standing at the base after rain says the drainage is not moving water. Efflorescence on the face says water is passing through the wall and evaporating out. Then comes movement: a bulge in the middle third of the height, units rotating forward at the top, a section leaning away from the rest, or the soil behind settling into a trough as fines wash out. Once the face has moved, monitoring is no longer the appropriate response.
Retrofitting drainage into an existing wall
It is possible and it is not cheap, because the backfill has to come out. The work is excavating behind the wall, cleaning the face, installing the stone zone, pipe, and fabric properly, and backfilling in compacted lifts. It costs a fraction of a rebuild and it addresses the actual cause. The one precondition is that the wall itself is still sound: a structure that has already bulged or rotated needs assessment before anyone spends money on drainage, because the retrofit will not straighten it.
Frequently asked questions
Do low garden walls need drainage too? Any wall retaining soil benefits, and the shorter the wall the cheaper it is to do properly. Walls under a couple of feet holding well-drained soil are the usual exception, but a low wall at the bottom of a slope that collects runoff is not a low-risk wall.
Is landscape fabric behind the wall enough? No. Fabric separates soil from stone; it does not create the drainage path. Without the stone zone and a pipe with an outlet, fabric on its own changes very little.
Can drainage be added to an existing wall? Yes, by excavating behind it and installing stone, pipe, and filter fabric. It is labor-intensive but far cheaper than rebuilding after a failure, and a leaning or bulging wall should be assessed before any retrofit. Check what else discharges nearby while the trench is open: an HVAC contractor in Roswell can move a condensate line out of the backfill in the same visit.