Low masonry walls do a disproportionate amount of work in a garden. They give a flat lawn structure, they turn an undefined patio into a room with edges, and they solve grade changes that would otherwise need steps. They are also the projects most likely to be built casually, on the reasoning that something two feet high cannot go far wrong.
A seat wall has a job a garden wall does not
A garden wall defines an edge or holds a bed. Its height is whatever suits the planting. A seat wall is furniture, and that constrains it: roughly eighteen inches to the top of the cap, a cap wide enough to sit on comfortably and with a smooth edge, and a run long enough to be useful rather than ornamental. Building a garden wall and then deciding it will double as seating usually produces something at the wrong height with an uncomfortable edge, which is why the intended use belongs in the first sketch rather than the last.
Small does not mean skip the base
Every failure mode of a big wall applies to a small one, just slower. It still needs a compacted aggregate leveling pad below finished grade, so the bottom course is buried and cannot kick out. If it retains soil at all, it still needs drainage behind the face and somewhere for that water to go. And in a climate with hard winters the base still has to sit below the depth that frost reaches, or the wall will lift and settle each year until the courses no longer line up. The reason low walls fail is not that they were undersized, it is that being low made the base feel optional.
Materials and how they age
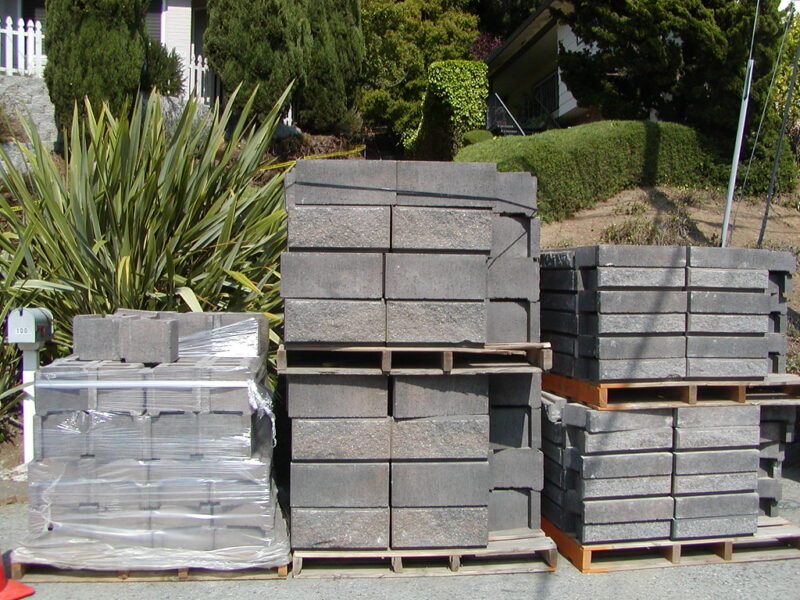
Segmental block is the practical default: consistent, fast to lay, forgiving on curves, and available with caps designed for the purpose. Natural stone costs more and looks better as it weathers, particularly against an older house. Brick suits a property that already has it, provided the mortar is matched. Poured concrete with a formed face suits contemporary schemes and takes an integral seat detail well. The cap is the element that decides how the wall reads: a generous overhang casts a shadow line, sheds water clear of the face, and is what your hand touches, so it is the wrong place to economise.
What it costs per foot
A low garden or seat wall commonly runs somewhere between forty and a hundred dollars per linear foot installed, moving with material, height, and whether it retains soil. Segmental block sits at the lower end, natural stone with a custom cap at the upper. Retaining walls cost more than purely decorative ones because of the excavation, base, and drainage behind them. Detailing and design guidance for segmental and hardscape wall systems comes from the Concrete Masonry and Hardscapes Association, which is also where the base and drainage requirements for the retaining versions are set out.
The details that make it feel finished
The difference between a wall that looks built-in and one that looks placed is usually in three details. Ends need resolving: a wall that stops abruptly reads as unfinished, while a return, a pier, or a taper into the grade reads as designed. Low-voltage lighting under the cap turns a seat wall into something usable after dark and takes very little effort while the wall is open. And planting tight to the base, rather than leaving a strip of mulch, settles the wall into the garden within a season or two.
Frequently asked questions
How high should a seat wall be? Around eighteen inches to the top of the cap, which is close to chair height. Much lower is uncomfortable to rise from and much higher stops reading as seating.
Does a low wall need a permit? A purely decorative wall usually does not, and a retaining wall under the local height threshold often does not either. Slope above the wall, a driveway behind it, or terracing can change that answer regardless of height.
What does a garden or seat wall cost? Commonly forty to a hundred dollars per linear foot installed, depending on material and height, with segmental block lowest and natural stone with a custom cap highest. Retaining versions cost more because of base and drainage work. Where the wall is part of fixing how water reaches the house, the two get priced together, which is how an Atlanta basement renovation contractor usually quotes a regrade with a seat wall on top of it.