Category: Retaining & Garden Walls

Small Garden and Seat Walls That Transform a Yard

Low masonry walls do a disproportionate amount of work in a garden. They give a flat lawn structure, they turn an undefined patio into a room with edges, and they solve grade changes that would otherwise need steps. They are also the projects most likely to be built casually, on the reasoning that something two feet high cannot go far wrong.

A seat wall has a job a garden wall does not

A garden wall defines an edge or holds a bed. Its height is whatever suits the planting. A seat wall is furniture, and that constrains it: roughly eighteen inches to the top of the cap, a cap wide enough to sit on comfortably and with a smooth edge, and a run long enough to be useful rather than ornamental. Building a garden wall and then deciding it will double as seating usually produces something at the wrong height with an uncomfortable edge, which is why the intended use belongs in the first sketch rather than the last.

Small does not mean skip the base

Every failure mode of a big wall applies to a small one, just slower. It still needs a compacted aggregate leveling pad below finished grade, so the bottom course is buried and cannot kick out. If it retains soil at all, it still needs drainage behind the face and somewhere for that water to go. And in a climate with hard winters the base still has to sit below the depth that frost reaches, or the wall will lift and settle each year until the courses no longer line up. The reason low walls fail is not that they were undersized, it is that being low made the base feel optional.

Materials and how they age

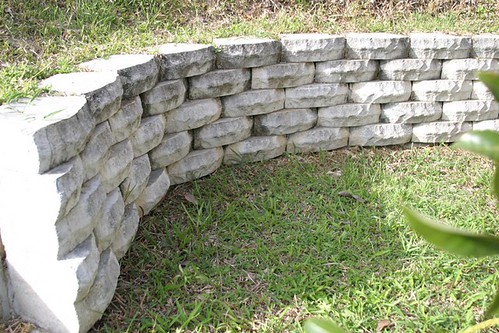
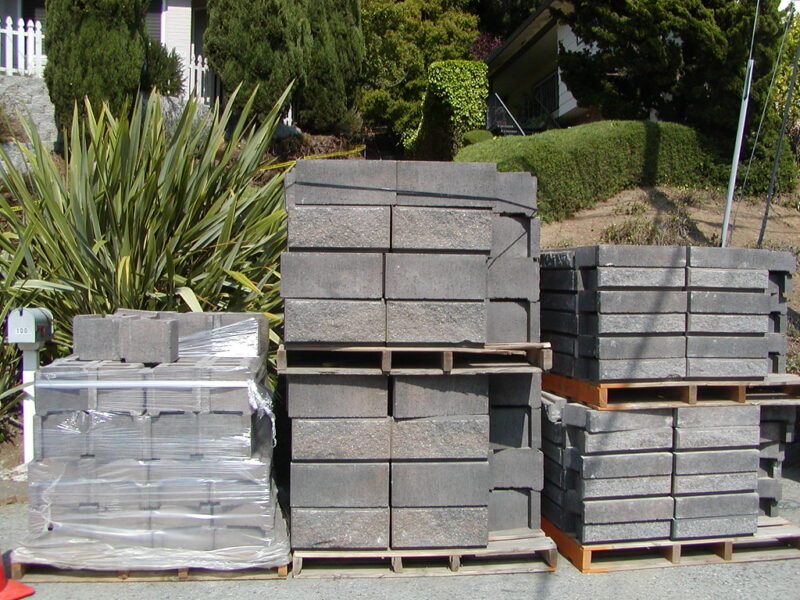
Segmental block is the practical default: consistent, fast to lay, forgiving on curves, and available with caps designed for the purpose. Natural stone costs more and looks better as it weathers, particularly against an older house. Brick suits a property that already has it, provided the mortar is matched. Poured concrete with a formed face suits contemporary schemes and takes an integral seat detail well. The cap is the element that decides how the wall reads: a generous overhang casts a shadow line, sheds water clear of the face, and is what your hand touches, so it is the wrong place to economise.

What it costs per foot

A low garden or seat wall commonly runs somewhere between forty and a hundred dollars per linear foot installed, moving with material, height, and whether it retains soil. Segmental block sits at the lower end, natural stone with a custom cap at the upper. Retaining walls cost more than purely decorative ones because of the excavation, base, and drainage behind them. Detailing and design guidance for segmental and hardscape wall systems comes from the Concrete Masonry and Hardscapes Association, which is also where the base and drainage requirements for the retaining versions are set out.

The details that make it feel finished

The difference between a wall that looks built-in and one that looks placed is usually in three details. Ends need resolving: a wall that stops abruptly reads as unfinished, while a return, a pier, or a taper into the grade reads as designed. Low-voltage lighting under the cap turns a seat wall into something usable after dark and takes very little effort while the wall is open. And planting tight to the base, rather than leaving a strip of mulch, settles the wall into the garden within a season or two.

Frequently asked questions

How high should a seat wall be? Around eighteen inches to the top of the cap, which is close to chair height. Much lower is uncomfortable to rise from and much higher stops reading as seating.

Does a low wall need a permit? A purely decorative wall usually does not, and a retaining wall under the local height threshold often does not either. Slope above the wall, a driveway behind it, or terracing can change that answer regardless of height.

What does a garden or seat wall cost? Commonly forty to a hundred dollars per linear foot installed, depending on material and height, with segmental block lowest and natural stone with a custom cap highest. Retaining versions cost more because of base and drainage work. Where the wall is part of fixing how water reaches the house, the two get priced together, which is how an Atlanta basement renovation contractor usually quotes a regrade with a seat wall on top of it.

Why Drainage Makes or Breaks a Retaining Wall

Walk past a failed retaining wall and the temptation is to conclude it was built too light for the job. Usually it was built correctly for the load it was designed against, and then asked to hold back something heavier. Water is what changed the load, and drainage is the part of the wall that was supposed to prevent that.

Saturated soil is a different load entirely

Dry granular backfill pushes against a wall with a pressure that engineers can calculate confidently. Fill that same soil with water and two things happen at once. The soil gets heavier, and the water itself exerts hydrostatic pressure that increases with depth and does not care how well the units interlock. The combined effect can approach double the design load, applied lowest down where the leverage is greatest. A wall does not need to be underbuilt to fail under that; it only needs to be built for the dry case.

What a working drainage detail contains

Four elements, and all four have to be present. A zone of clean angular stone directly behind the wall face, wide enough to be continuous rather than a token shovelful. A perforated pipe at the base of that zone, laid to fall. An actual outlet where the pipe discharges to daylight or to a drain, because a pipe that ends in soil is decoration. And filter fabric separating the stone from the native soil, so fines cannot migrate in and clog the voids over a few seasons. Weep holes through the face help on some systems, but they do not replace the stone zone.

Why it is the first thing a cheap bid removes

Everything in that list is buried on the day the job finishes. Nothing about the completed wall reveals whether the stone zone is a foot wide or three inches, whether the pipe goes anywhere, or whether fabric was used. Meanwhile it represents real material and real excavation. That combination, invisible plus expensive, is what makes drainage the standard omission when a bid needs to come in under the others, and it is why the wall looks identical to a correctly built one for the first couple of years.

Reading a wall that is already losing

The signs arrive in a fairly reliable order. Water seeping through the face or standing at the base after rain says the drainage is not moving water. Efflorescence on the face says water is passing through the wall and evaporating out. Then comes movement: a bulge in the middle third of the height, units rotating forward at the top, a section leaning away from the rest, or the soil behind settling into a trough as fines wash out. Once the face has moved, monitoring is no longer the appropriate response.

Retrofitting drainage into an existing wall

It is possible and it is not cheap, because the backfill has to come out. The work is excavating behind the wall, cleaning the face, installing the stone zone, pipe, and fabric properly, and backfilling in compacted lifts. It costs a fraction of a rebuild and it addresses the actual cause. The one precondition is that the wall itself is still sound: a structure that has already bulged or rotated needs assessment before anyone spends money on drainage, because the retrofit will not straighten it.

Frequently asked questions

Do low garden walls need drainage too? Any wall retaining soil benefits, and the shorter the wall the cheaper it is to do properly. Walls under a couple of feet holding well-drained soil are the usual exception, but a low wall at the bottom of a slope that collects runoff is not a low-risk wall.

Is landscape fabric behind the wall enough? No. Fabric separates soil from stone; it does not create the drainage path. Without the stone zone and a pipe with an outlet, fabric on its own changes very little.

Can drainage be added to an existing wall? Yes, by excavating behind it and installing stone, pipe, and filter fabric. It is labor-intensive but far cheaper than rebuilding after a failure, and a leaning or bulging wall should be assessed before any retrofit. Check what else discharges nearby while the trench is open: an HVAC contractor in Roswell can move a condensate line out of the backfill in the same visit.

Does Your Retaining Wall Need an Engineer?

In fifteen years of inspecting homes, the retaining walls I write up the most are the ones nobody thought needed a second look. A wall holds back tons of saturated soil, and when it fails it rarely gives much warning. So the question I get asked on almost every sloped lot is the same one: does this wall need an engineer, or can a good mason just build it? The honest answer is that it depends on height, load, and what the wall is holding back, and getting that call wrong is expensive.

Does Your Retaining Wall Need an Engineer?
Photo: KONGTSUIEN YuenaZie LauouH · CC0

The height rule most jurisdictions start with

As a rule of thumb, most building departments in the U.S. require a stamped engineering design once a retaining wall exceeds four feet measured from the bottom of the footing to the top of the wall. That four-foot line trips people up because they measure the exposed face, not the buried footing. A wall that looks like it stands three feet above grade may be a five-foot structural wall once you count the base that sits below the soil.

The threshold exists because the forces climb fast with height. Doubling the height of a wall roughly quadruples the overturning pressure at the base. A short garden wall is forgiving; a tall one is not.

When height isn’t the only trigger

Even under four feet, a wall can need an engineer if it is carrying what the codes call a surcharge, which is any extra load pressing on the soil behind it. Common surcharges include:

  • A driveway, parking pad, or road above the wall
  • A second wall stacked on the slope above (tiered walls)
  • A pool, deck footing, or structure near the top
  • A steep slope that keeps rising behind the wall rather than leveling off

Any of those can push a modest wall into engineered territory. I have seen three-foot walls fail under a driveway because nobody accounted for the weight of a parked truck.

What the engineering actually buys you

A stamped design specifies the footing size, the reinforcement, the drainage, and often the type of block or poured section. If you are weighing systems, the choice between block and poured concrete changes the engineering too, which I get into in the piece on segmental block versus poured concrete retaining walls. The design also documents that the wall was built to hold what it is holding, which matters at resale and matters more if a wall ever fails and an insurer starts asking questions.

Expect an engineered residential retaining wall to run somewhere in the range of $40 to $90 per square foot of wall face installed, depending on height, access, and whether you need drainage upgrades. The engineering itself is usually $800 to $2,500 for a straightforward residential wall. That is real money, but it is a fraction of what a rebuild costs after a collapse.

How to tell if your existing wall was ever engineered

Most older residential walls were not. If you are buying a home with a tall wall, ask for any permit records and drainage details. Look for weep holes or a drainage outlet at the base; their absence is the single most common reason walls lean and bulge over time. Building codes and load provisions are laid out in the International Building Code adopted by most jurisdictions, and your local building department can confirm the exact height trigger where you live through the International Code Council family of codes. When in doubt, a couple hundred dollars for an engineer to look at an existing wall is cheap insurance.

Frequently asked questions

Does a four-foot retaining wall always need an engineer? In most U.S. jurisdictions, yes, once the wall exceeds four feet from the bottom of the footing. Below that it usually does not, unless there is a surcharge load like a driveway or a tiered wall above it. Always confirm the exact trigger with your local building department, because some set the line lower.

Can a mason build a tall wall without engineering if I skip the permit? You can, but it is a bad idea. An unpermitted, unengineered tall wall can fail, is hard to insure, and often has to be torn out and rebuilt when you sell. The cost of doing it right the first time is far lower than a rebuild.

What makes a retaining wall fail even at a legal height? Poor drainage, almost always. Water building up behind a wall adds enormous pressure. A properly built wall has gravel backfill, a drain, and weep holes so water escapes rather than pushing the wall over.

Choosing Between Block and Poured Concrete for a Retaining Wall

Ask two contractors what a retaining wall should be built from and you will often get two confident, opposite answers. Both can be right, because the two systems solve the same problem by different means: one resists the soil by being a single stiff element anchored at the bottom, the other by becoming part of a reinforced soil mass. Which one suits a job usually comes down to the site rather than to preference.

Two ways to resist the same push

A poured concrete wall is monolithic. Steel is tied into a footing, forms go up, concrete is placed, and the finished wall works as a cantilever, resisting the soil in bending with its strength concentrated at the base. A segmental block wall has no mortar and no continuous footing. It is a facing of interlocking units on a compacted aggregate base, and above modest heights it is tied back into the soil with layers of geogrid. The soil behind it stops being a load and becomes part of the structure.

What the site decides before you do

Access decides more than aesthetics. A poured wall needs forms, rebar, and a concrete truck with reach, and on a tight urban lot with a narrow side yard that alone can rule it out. Segmental units are placed by hand, which is why they suit back gardens with no equipment access. The other site question is space behind the wall: geogrid needs a reinforced zone extending back from the face, often around seventy per cent of the wall height. If there is a property line, a foundation, or a driveway inside that zone, the reinforced-soil approach is off the table and a cantilever wall becomes the answer.

Where segmental block earns its keep

Block goes up fast, needs no cure time before backfill, tolerates minor settlement without cracking because the joints are dry, and can follow curves easily. It also builds in drainage: the open joints let water weep through the face rather than accumulating behind it, provided the aggregate zone behind is built correctly. For garden terracing, planters, and walls up to moderate heights, it is usually both cheaper and more forgiving.

Where a poured wall is the only sensible answer

Once the wall is also doing another job, poured concrete tends to win. Anything that forms part of a basement or foundation, anything supporting a structure above, and anything where the reinforced zone cannot be excavated is cantilever territory. A poured wall also takes a surcharge more gracefully: a driveway or parking area right at the top of the wall is a load the engineer can design a cantilever section for without needing to own the soil behind it.

Both fail the same way, and it is not the wall

The debate about materials distracts from the thing that actually causes failures. Saturated backfill exerts substantially more pressure than drained soil, and most collapsed walls of either type were drowned before they were overloaded. Clean angular stone behind the face, a perforated pipe at the base with somewhere to discharge, filter fabric between the stone and the native soil, and compaction in lifts as the backfill goes in: that specification matters more than the choice between block and concrete. A cheap wall usually saves its money in exactly that zone, where nobody can see it afterwards.

Frequently asked questions

Which is cheaper to build? At garden heights segmental block is normally less expensive, mostly because it needs no forming, no rebar tying, and no concrete delivery. As height increases the gap narrows, since the geogrid, the excavation for the reinforced zone, and the compaction effort all grow with it.

Does a block wall need a footing? Not a concrete one. It needs a compacted aggregate leveling pad, typically set below finished grade so the bottom course is buried. That pad has to be flat and well compacted, because every course above inherits whatever error is built into the first one.

Can a wall be repaired without rebuilding? Sometimes. A poured wall with a hairline crack and no movement can be sealed and monitored. A block wall bulging in the middle of its height is usually telling you the reinforcement or the drainage is inadequate, and that is normally a rebuild of the affected section rather than a repair to the face.

Retaining Walls in Tucson: Caliche Soil, Heat and Costs

Up in the Oro Valley foothills I once spent the better part of a day trying to dig a footing and getting maybe eight inches down before I hit caliche so hard it bounced the bucket. If you’ve built anything in the Tucson area you know the feeling. The homeowner wanted a retaining wall to hold back a slope that had already dumped mud across her driveway during monsoon season. Simple job on paper. In the desert, nothing about a retaining wall is simple, and I’ve been building them for more than thirty years.

Retaining Walls in Tucson: Caliche Soil, Heat and Costs
Photo: Armcon Precast · BY 2.0

What retaining walls cost in Tucson

For 2026, plan on $35 to $75 per square foot of wall face for a properly built retaining wall in the Tucson area, installed. A short garden wall might run $3,000 to $8,000; a tall engineered wall holding a real slope can run $10,000 to $30,000 or more. The spread is huge because a retaining wall isn’t a fence, it’s a structure fighting tons of soil and water, and the cost lives in the parts you can’t see: the footing, the drainage, and getting through the caliche. These are estimates, not guarantees.

Caliche: the reason your quote is higher than you expected

Caliche is a natural, cement-like hardpan layer in our desert soil, and it’s the single biggest wildcard in Tucson excavation. On some lots you dig through a few inches; on others you’re renting a jackhammer or bringing in heavy equipment just to trench a footing. I’ve had two jobs on the same street where one footing dug in an afternoon and the other took two days. Any honest bid for desert work accounts for caliche, and any contractor who quotes a slope wall without asking about your soil is guessing.

Caliche cuts both ways, though. It’s miserable to dig, but it’s also a firm bearing layer once you’re through it, which is part of why block and poured walls do well out here.

Block or poured, and building for heat and monsoon

Most Tucson retaining walls I build are either segmental concrete block (SRW) or poured, reinforced concrete faced with block or stucco. Both work; they suit different sites and budgets. I compare them in segmental block versus poured concrete retaining walls, but for most residential slopes around Oro Valley, engineered segmental block with proper reinforcement is the workhorse.

The desert throws two things at a wall. First, heat and UV: relentless sun bakes and fades materials, and cheap sealers or the wrong block won’t last. Second, and more dangerous, monsoon flooding. From July through September we get sudden downpours, and the water finds every slope. A retaining wall without drainage behind it becomes a dam; the soil saturates, the pressure spikes, and the wall bulges or blows out. Proper gravel backfill, drainage stone, and weep holes or a drain pipe are not optional here, they’re the whole ballgame. If you want a Tucson masonry contractor to build something that survives a decade of monsoons, that drainage detail is the first thing to ask about.

Permits and when you need an engineer

In the Tucson area, a low garden wall usually doesn’t need a permit, but retaining walls above a certain height, commonly around four feet measured from the bottom of the footing, or any wall carrying a surcharge like a driveway above it, typically require a permit and an engineer’s design. You can confirm current thresholds with the City of Tucson or your local jurisdiction, since Oro Valley and Pima County set their own rules. Don’t skip this. An under-built tall wall is a genuine hazard, not just a code problem.

Frequently asked questions

Why is retaining-wall excavation so expensive in Tucson? Caliche, a rock-hard natural hardpan in our desert soil, often has to be broken with jackhammers or heavy equipment to dig a proper footing, and that added labor and machine time can put thousands onto a job.

How tall can a retaining wall be before I need a permit and an engineer? It’s commonly around four feet, measured from the bottom of the footing, but any wall holding an extra load like a driveway above it can trigger engineering at a lower height, so check with your local jurisdiction.

What kills retaining walls in the desert? Water, not heat: monsoon rain saturates the soil behind a wall that has no drainage, and the hydrostatic pressure pushes it out, so proper gravel backfill and weep holes or a drain are what keep a desert wall standing.